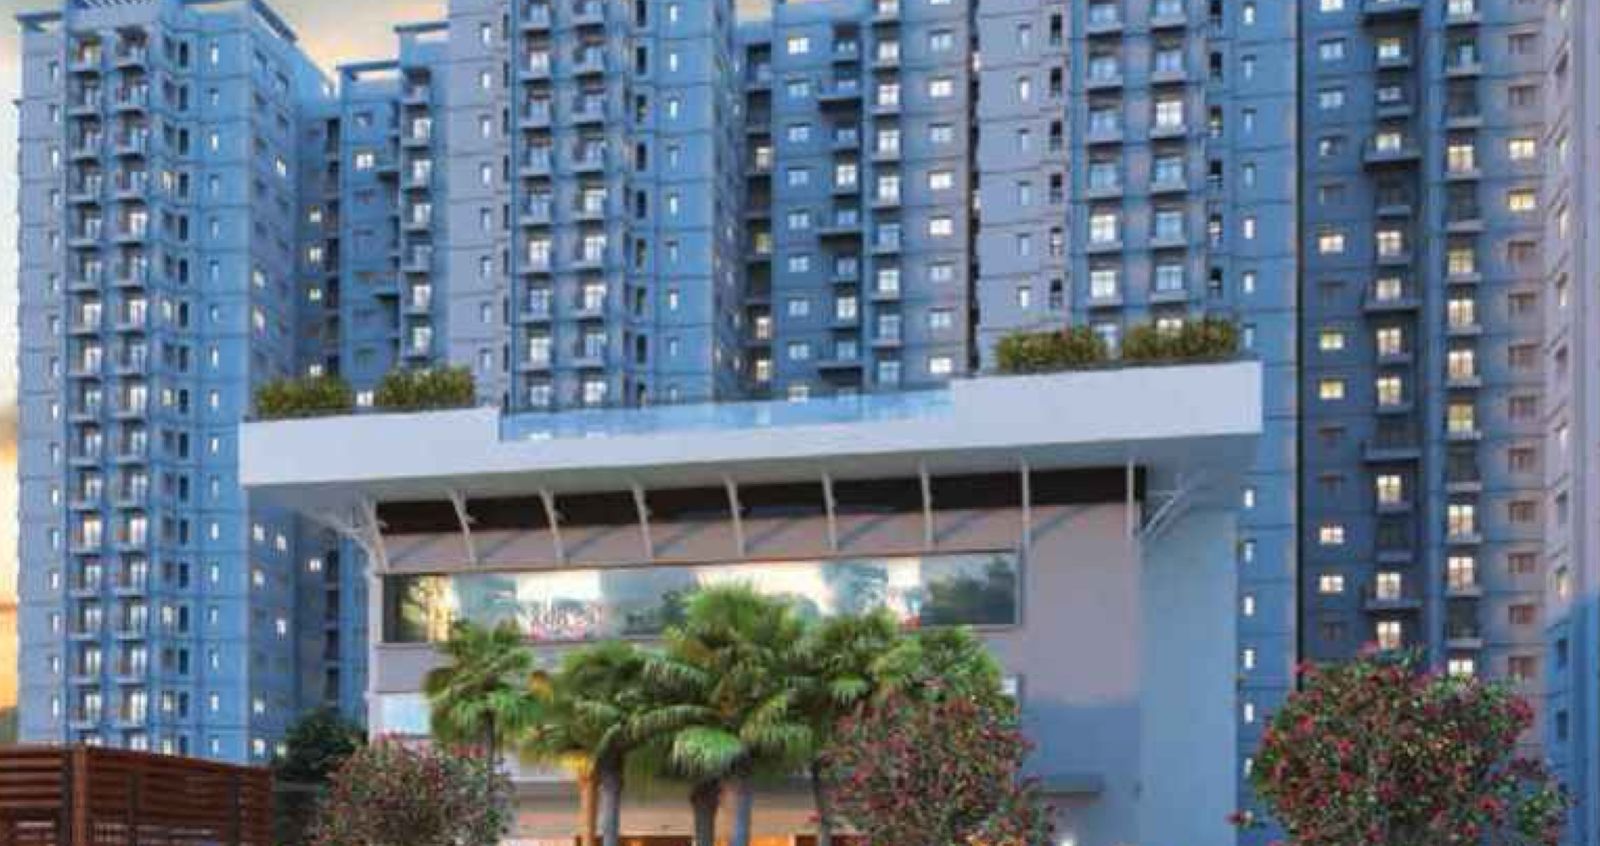
Shriram 122 West – residential towers and landscaped podium in Mangadu, Chennai (artist's impression)
Mangadu · Near Porur · Chennai

Shriram 122 West 2 & 3 BHK Homes in Mangadu

A Gated Community by Shriram Properties

Price on Request · 818 – 1,296 sq.ft. SBA
2 & 3 BHK
Config
4.98 Acres
2B + G + 19
30+
Amenities
RERA ✓
TN/29/BUILDING/0459/2023

A 4.98-acre gated community next to the IT hub of Porur, planned so that every home offers an unobstructed view — with a 20,000 sq.ft. clubhouse and rooftop swimming pool.

  • ✔ 20,000 sq.ft. Clubhouse with Rooftop Swimming Pool
  • ✔ 30+ Curated Amenities for All Age Groups
  • ✔ 6.2 km to ORR · 6.5 km to NH48 Bangalore Highway
No Brokerage Free Site Visit RERA Registered Shriram Properties
by Shriram Properties Developer
50+ Projects Delivered · 28,000 Happy Families
Shriram 122 West – aerial view of the towers and clubhouse (artist's impression)
— Free Expert Assistance

Get Current Price & Availability

Cost sheet · Floor plans · Site visit assistance

2 & 3 BHK · Mangadu, near Porur
Get Floor Plans, Cost Sheet & Site Visit Details
+91
|

Response within 20 minutes · No spam

🔒 Your data is secure. No spam, ever.

Prices and availability are shared on request. SBA = super built-up area as per the official brochure. Images are artist's impressions. This is not the official developer website. Operated by an authorised channel partner.

MangaduNear Porur, Chennai
2 & 3 BHKResidences
4.98 AcresGated Community
Oct 2028RERA Completion
RERA ✓TN/29/BUILDING/0459/2023
Configuration & Price

Shriram 122 West — Home Types

Get Current Price & Availability

Carpet and super built-up areas below are as stated in the official Shriram 122 West brochure. Contact our advisors for unit-wise pricing, the detailed cost sheet and current availability.

TYPECARPET AREASBAPRICE
2 BHK + 2T (Types 1 & 5) 554.49 sq.ft. 818 sq.ft. On Request*
2 BHK + 2T with Open Terrace (Type 5A) 554.49 sq.ft. 874 sq.ft. On Request*
3 BHK + 2T (Types 2 & 2A) 800.48 sq.ft. 1,157 – 1,171 sq.ft. On Request*
3 BHK + 3T (Types 1, 3, 3A & 4) 908.67 sq.ft. 1,280 – 1,296 sq.ft. On Request*

* Price and availability are shared by our advisor. Carpet area excludes balcony and open-terrace areas; SBA = super built-up area. Listing a type here does not mean it is currently available.

Shriram 122 West – rooftop swimming pool at dusk (artist's impression)
Mangadu · Near Porur
Why This Project?

About Shriram 122 West

Shriram 122 West is a gated community by Shriram Properties in Mangadu, located right next to the IT hub of Porur. Spread over 4.98 acres, its towers rise to two basements + ground + 19 floors, planned so that every home offers an unobstructed view — with landscaped gardens, open space and amenities for all age groups. RERA: TN/29/BUILDING/0459/2023.

  • 🏢
    4.98-Acre Gated Community
    Towers of 2B + G + 19 floors with ample open space and landscaped gardens.
  • 🏠
    2 & 3 BHK Homes
    Carpet areas of 554.49 – 908.67 sq.ft. (818 – 1,296 sq.ft. SBA), as per the official brochure.
  • 🏊
    20,000 sq.ft. Clubhouse
    Rooftop swimming pool, gym, multipurpose hall, badminton court and a landscaped terrace.
  • 🌿
    30+ Curated Amenities
    Tennis court, practice cricket pitch, yoga lawn, toddlers' playground, aroma garden and more.
  • 📍
    Mangadu, Next to Porur
    6.2 km to ORR linking GST & Oragadam, 6.5 km to NH48 and 12.5 km to Chennai International Airport.
Floor Plans

Spacious 2 & 3 BHK Homes

Nine unit types across four layouts. Carpet area and SBA as stated in the official brochure.

2 BHK + 2T
Carpet 554.49 sq.ft. · SBA 818 sq.ft.
Shriram 122 West 2 BHK + 2T floor plan (Types 1 & 5)
View Floor Plan
Quick form · Instant download
2 BHK + 2T
Carpet 554.49 sq.ft. · SBA 874 sq.ft.
Shriram 122 West 2 BHK + 2T floor plan (Type 5A, with open terrace)
View Floor Plan
Quick form · Instant download
3 BHK + 2T
Carpet 800.48 sq.ft. · SBA 1,157 – 1,171 sq.ft.
Shriram 122 West 3 BHK + 2T floor plan (Types 2 & 2A)
View Floor Plan
Quick form · Instant download
3 BHK + 3T
Carpet 908.67 sq.ft. · SBA 1,280 – 1,296 sq.ft.
Shriram 122 West 3 BHK + 3T floor plan (Types 1, 3, 3A & 4)
View Floor Plan
Quick form · Instant download

Official floor plans from Shriram Properties · Brochure downloads instantly · No brokerage

Lifestyle Amenities

30+ curated amenities · 20,000 sq.ft. clubhouse · Rooftop swimming pool

A quiet place to soothe your mind, a stretch to jog, courts to play on and a clubhouse where children can frolic while parents unwind — amenities for all age groups.

Shriram 122 West master plan with legend

Official master plan from the Shriram 122 West brochure (not to scale).

Rooftop Swimming Pool
Gym
Multipurpose Hall
Badminton Court
Double-Height Entrance Lobby
Landscaped Terrace
Tennis / Multipurpose Court
Practice Cricket Pitch
Yoga Lawn
Toddlers' Playground
Aroma Garden
Library
Chess Court
Reflexology Path
Senior Citizen Seating
Hammocks in Exotic Palm Garden
Butterfly Garden
Convenience Store
Location

In Mangadu, Next to Porur

Shriram 122 West is in Mangadu, located right next to the IT hub of Porur, with proximity to highways, employment hubs, educational institutions and entertainment. Distances as published by Shriram Properties:

Roads & Highways
ORR linking GST & Oragadam 6.2 km · NH48 Bangalore Highway 6.5 km · Poonamallee Road 7.8 km
Airport
Chennai International Airport 12.5 km
IT Parks
In close proximity to DLF IT Park, L&T Infotech and Olympia IT Park
Industrial Hubs
Close to Sriperumbudur, Oragadam and Ambattur
Social Infrastructure
Near schools, colleges, hospitals & recreational centres
Why 122 West

Why Choose Shriram 122 West?

Every point below is from Shriram Properties' official project page and brochure.

🏢
Homes with Open Views

A 4.98-acre gated community with ample open space, planned so that every home offers an unobstructed view.

🏊
A 20,000 sq.ft. Clubhouse

Rooftop swimming pool, gym, multipurpose hall, badminton court, double-height entrance lobby and landscaped terrace.

👨‍👩‍👧
Amenities for Every Age

Toddlers' playground, tennis court, practice cricket pitch, yoga lawn, senior citizen seating and themed gardens.

💼
Close to Work

Next to the IT hub of Porur, near DLF IT Park, L&T Infotech and Olympia IT Park, and the Sriperumbudur, Oragadam and Ambattur industrial hubs.

🛣️
Highway Access

6.2 km to ORR linking GST & Oragadam, 6.5 km to NH48 and 7.8 km to Poonamallee Road.

✅
By Shriram Properties

50+ projects delivered to 28,000 families. TNRERA registered: TN/29/BUILDING/0459/2023, RERA completion date October 2028.

Shriram 122 West – aerial view of the towers, clubhouse and green surroundings (artist's impression)
Mangadu · Shriram 122 West
Close to Home.
Closer to Work.
Book Site Visit →
The Developer

About Shriram Properties

Shriram Properties has crafted residential projects across Bengaluru, Chennai, Kolkata, Pune, Coimbatore and Visakhapatnam. With over two decades of experience, it has delivered over 50 projects to more than 28,000 families.

50+
Projects Delivered
28,000
Happy Families
6
Cities
Shriram Properties
4.98
Acres
30+
Amenities
Project
Shriram 122 West
Mangadu, Chennai
— DIRECT ADVISORY

Check Current Availability & Pricing

Our advisor will share the latest cost sheet, available 2 & 3 BHK homes, official floor plans, and arrange a complimentary site visit — at your preferred time.

+91 96553 55525
Direct Advisory Hotline
📞 Call Now 💬 WhatsApp
Get Cost Sheet, Floor Plans & Site Visit Slot
+91
|

Updated availability · Response within 20 minutes

Common Questions

Frequently Asked Questions

Is Shriram 122 West RERA registered? +

Yes. It is registered with TNRERA under TN/29/BUILDING/0459/2023, dated 15-11-2023. The TNRERA record lists M/s. Shrivision Elevation Pvt. Ltd. as promoter and covers Block-2 and Block-3 (G+19 floors, 624 dwelling units in total) of the approved development. You can verify it at rera.tn.gov.in.

What is the price of Shriram 122 West? +

Prices are shared on request. Our advisor will send the current cost sheet and availability for the 2 & 3 BHK homes.

What configurations and sizes are available? +

As per the official brochure: 2 BHK + 2T homes with a carpet area of 554.49 sq.ft. (818 – 874 sq.ft. SBA), 3 BHK + 2T homes with 800.48 sq.ft. carpet (1,157 – 1,171 sq.ft. SBA), and 3 BHK + 3T homes with 908.67 sq.ft. carpet (1,280 – 1,296 sq.ft. SBA). Current availability is confirmed by our advisor.

What is the difference between carpet area and SBA? +

The brochure lists the carpet area of each home, its balcony area (and open terrace where applicable) separately, and the SBA — super built-up area, which also includes a share of common areas. For example, a 2 BHK + 2T Type 1 home has 554.49 sq.ft. carpet area, 55.39 sq.ft. balcony area and 818 sq.ft. SBA.

Where is Shriram 122 West located? +

In Mangadu, Chennai, located right next to the IT hub of Porur. As published by Shriram Properties, it is 6.2 km from the ORR linking GST & Oragadam, 6.5 km from the NH48 Bangalore Highway, 7.8 km from Poonamallee Road and 12.5 km from Chennai International Airport.

Is it close to IT parks and industrial hubs? +

Yes. Shriram Properties lists it in close proximity to DLF IT Park, L&T Infotech and Olympia IT Park, and close to the industrial hubs of Sriperumbudur, Oragadam and Ambattur.

What amenities does Shriram 122 West offer? +

The brochure lists 30+ amenities, including a 20,000 sq.ft. clubhouse with a rooftop swimming pool, gym, multipurpose hall, badminton court, double-height entrance lobby and landscaped terrace, plus a tennis / multipurpose court, practice cricket pitch, yoga lawn, toddlers' playground, aroma garden, library, chess court, reflexology path, senior citizen seating, themed gardens and a convenience store.

How big is the project? +

Shriram 122 West is a gated community spread over 4.98 acres, with towers of two basements + ground + 19 floors, as per the official brochure.

When is the project due for completion? +

The TNRERA registration lists a completion date of October 2028. Our advisor can share the latest construction status.

Who is the developer? +

Shriram 122 West is a Shriram Properties project. FirstBrick is an authorised channel partner and not the developer.

Can I download the brochure and floor plans? +

Yes. Share your name and phone number in the brochure or floor-plan form on this page and the official Shriram 122 West brochure — with the master plan and all floor plans — will download instantly. Our advisor will then share the current cost sheet.

How do I schedule a site visit? +

Fill in your name and phone in any form on this page. Our advisor will call you within 20 minutes to confirm your site visit — free, on weekdays or weekends, at your preferred time.

Is there any brokerage or hidden charges? +

No brokerage. No hidden charges. We are an authorised channel partner for Shriram Properties — our services to buyers are completely free. The price you pay is directly to the developer.
📞 Call Now 💬 WhatsApp
Get Price on WhatsApp